Save
Ask
Tour
Hide
Share
$1,299,900
39 Days On Site

20 Nugent Lane
Reading, MA 01867

For Sale|Single Family Residence|Active Under Contract
3
Beds
4
Total Baths
3
Full Baths
1
Partial Bath
3,119
SqFt
$417
/SqFt
1995
Built
County:
Middlesex

Due to the health concerns created by Coronavirus we are offering personal 1-1 online video walkthough tours where possible.
20 Nugent Lane20 Nugent Lane20 Nugent Lane20 Nugent Lane
Save
Ask
Tour
Hide
Share

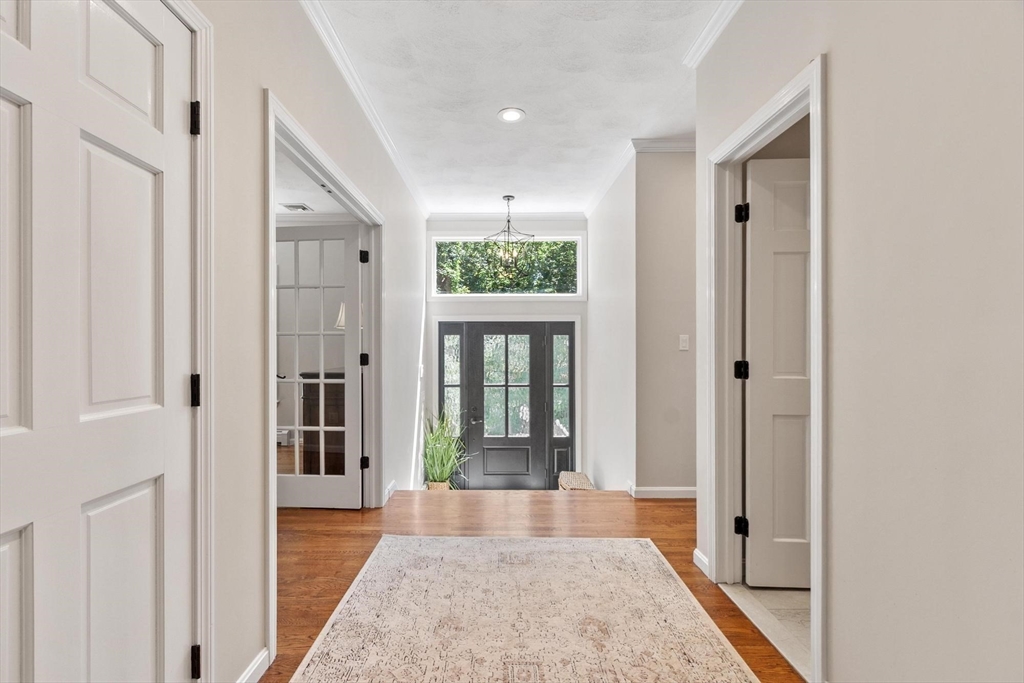
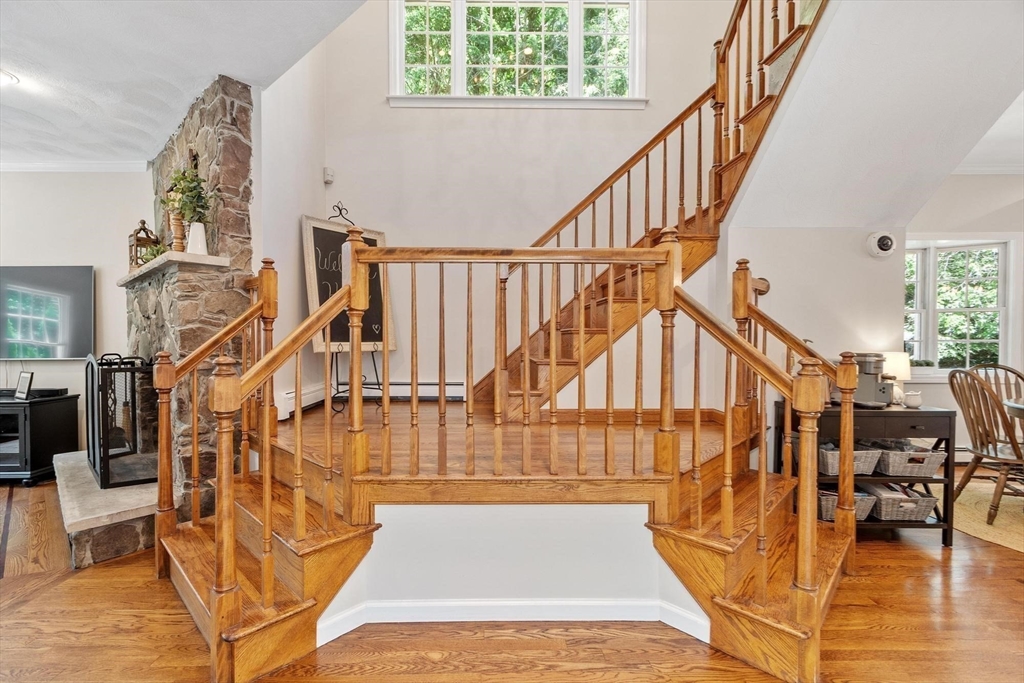
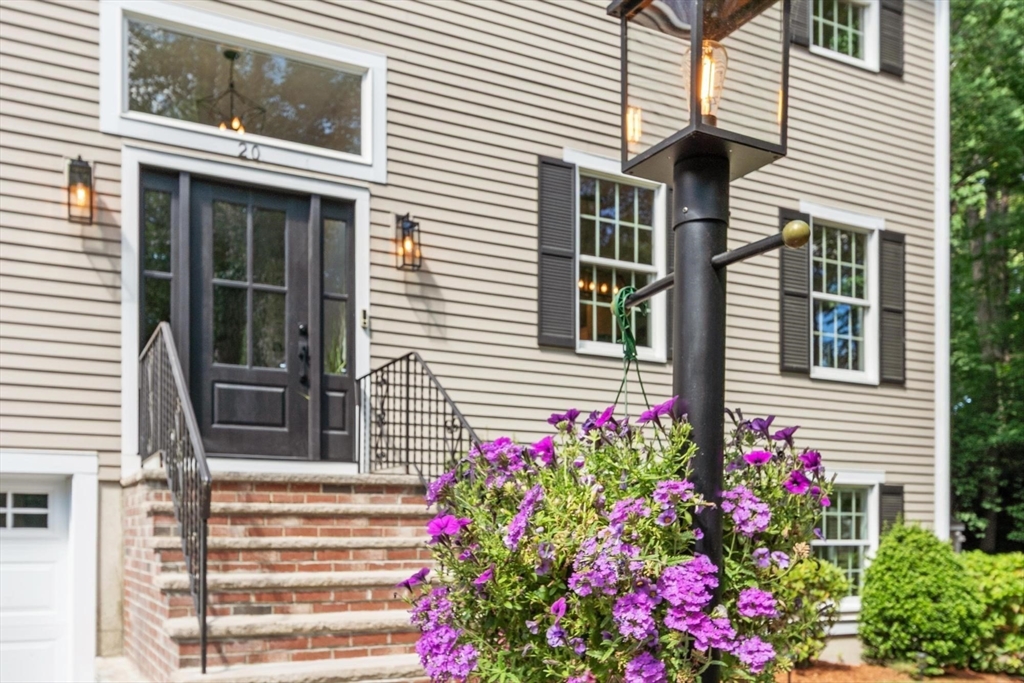
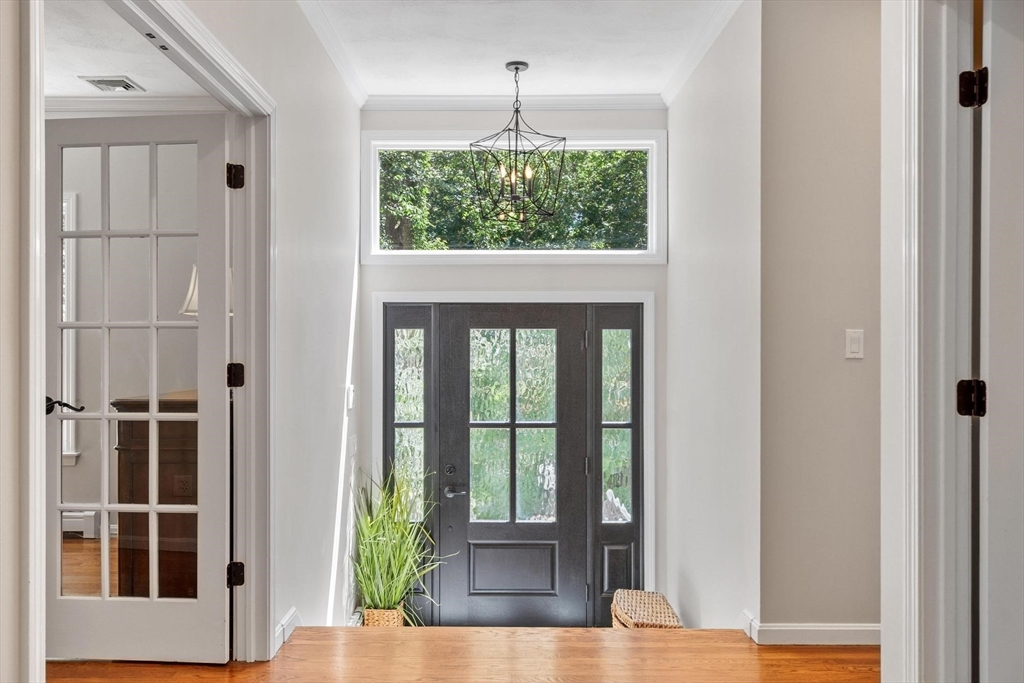
EASY TO SHOW~Welcome Home to 20 Nugent Lane! As you enter through the front door of this custom built, one owner home, you'll be warmly greeted by the unique, open floor plan offering generous living and dining rooms,a cozy family room with custom stone fireplace and a remodeled eat-in kitchen that opens to a huge, casual dining room that is the heart of this special home.Upstairs you'll find 3 spacious bedrooms including a huge primary ensuite, 2 full baths and a dedicated laundry area.The lower level features a beautifully finished, sun-drenched recreation room with wet bar, a home office, another FULL BATH, abundant storage space, access to the 2-CAR garage & utility room, and walk-out access to a fabulous, amenity packed, fenced-in backyard retreat. Quality appointments and details everywhere;hardwood flooring,oversized Anderson windows,updated lighting,composite decking, cedar siding,NEW roof,NEWER boiler,hot water &driveway and a freshly painted exterior.

Save
Ask
Tour
Hide
Share
Listing Snapshot
Price 
$1,299,900
Days On Site 
39 Days
Bedrooms 
3
Inside Area (SqFt) 
3,119 sqft
Total Baths 
4
Full Baths 
3
Partial Baths 
1
Lot Size 
0.75 Acres
Year Built 
1995
MLS® Number 
73537952
Status 
Active Under Contract
Property Tax 
$11,684
HOA/Condo/Coop Fees 
N/A
Sq Ft Source 
Public Records
Friends & Family
Recent Activity
2 weeks agoListing updated with changes from the MLS®
2 weeks agoStatus changed to Active Under Contract
a month agoListing first seen on site
General Features
Acres 
0.75
Attached Garage 
Yes
Disclosures 
Concrete paver patios have settled in some areascracked window pane on shed.House is roughed (ductworkvents & electrical) for central air conditioning.Some minor electrical housekeeping recently performed by licensed electrician-paperwork pending.
Foundation 
Concrete Perimeter
Garage 
Yes
Garage Spaces 
2
Green Energy Efficient 
Thermostat
Parking 
PavedAttachedGarage Door OpenerHeated GarageStorageGarage Faces SideShared DrivewayOff StreetTandemDrivewayGarage
Parking Spaces 
5
Property Sub Type 
Single Family Residence
Security 
Security System
Sewer 
Public Sewer
SqFt Above 
2688
SqFt Below 
431
SqFt Total 
3119
Style 
Colonial
Water Source 
Public
Zoning 
S20
Interior Features
Appliances 
Gas Water HeaterRangeDishwasherMicrowaveRefrigerator
Basement 
FullFinishedWalk-Out AccessInterior EntryConcrete
Cooling 
Other
Electric 
Circuit Breakers200+ Amp Service
Fireplace 
Yes
Fireplace Features 
Family RoomLiving Room
Fireplaces 
1
Flooring 
TileCarpetHardwood
Heating 
Natural GasBaseboardZoned
Interior 
Walk-In Closet(s)Wet BarOpen FloorplanRecessed LightingStoragePantryCeiling Fan(s)
Laundry Features 
Gas Dryer HookupWasher Hookup
Window Features 
Insulated WindowsScreens
Bathroom 1 
Dimensions - 5.583333333x4.083333333Level - MainArea - 22
Bathroom 2 
Dimensions - 8x7.25Level - SecondArea - 58
Bathroom 3 
Dimensions - 16.166666666x7.666666666Level - SecondArea - 123
Bedroom 2 
Dimensions - 16.833333333x15.083333333Level - SecondArea - 253
Bedroom 3 
Dimensions - 15.833333333x13.833333333Level - SecondArea - 219
Dining Room 
Dimensions - 20.75x12.5Level - MainArea - 259
Family Room 
Dimensions - 14.916666666x12.916666666Level - MainArea - 192
Kitchen 
Dimensions - 21.083333333x14.333333333Level - MainArea - 302
Living Room 
Dimensions - 17.666666666x13.916666666Level - MainArea - 245
Master Bedroom 
Dimensions - 19.583333333x17.333333333Level - SecondArea - 339
Office 
Dimensions - 9.75x6.25Level - BasementArea - 60
Save
Ask
Tour
Hide
Share
Exterior Features
Construction Details 
Frame
Exterior 
Rain GuttersStorageLighting
Fencing 
Fenced
Frontage 
75.00
Lot Features 
Cul-De-SacWoodedLandscaped
Other Structures 
Storage
Patio And Porch 
PatioDeck
Roof 
Shingle
Windows/Doors 
Insulated WindowsScreens
Community Features
Community Features 
Tennis Court(s)ParkSidewalks
Roads 
Paved
Schools
School District
Unknown
Elementary School
Wood End
Middle School
Coolidge
High School
Rmhs
Listing courtesy of Mary Ann Quinn Group of Wilson Wolfe Real Estate


The property listing data and information, or the Images, set forth herein were provided to MLS Property Information Network, Inc. from third party sources, including sellers, lessors, landlords, and public records, and were compiled by MLS Property Information Network, Inc. The property listing data and information, and the Images, are for the personal, non-commercial use of consumers having a good faith interest in purchasing, leasing or renting listed properties of the type displayed to them and may not be used for any purpose other than to identify prospective properties which such consumers may have a good faith interest in purchasing, leasing or renting. MLS Property Information Network, Inc. and its subscribers disclaim any and all representations and warranties as to the accuracy of the property listing data and information, or as to the accuracy of any of the Images, set forth herein.

Last checked 2026-07-27 08:19 AM UTC

Neighborhood & Commute
Source: Walkscore
Save
Ask
Tour
Hide
Share